
Just Listed
Address
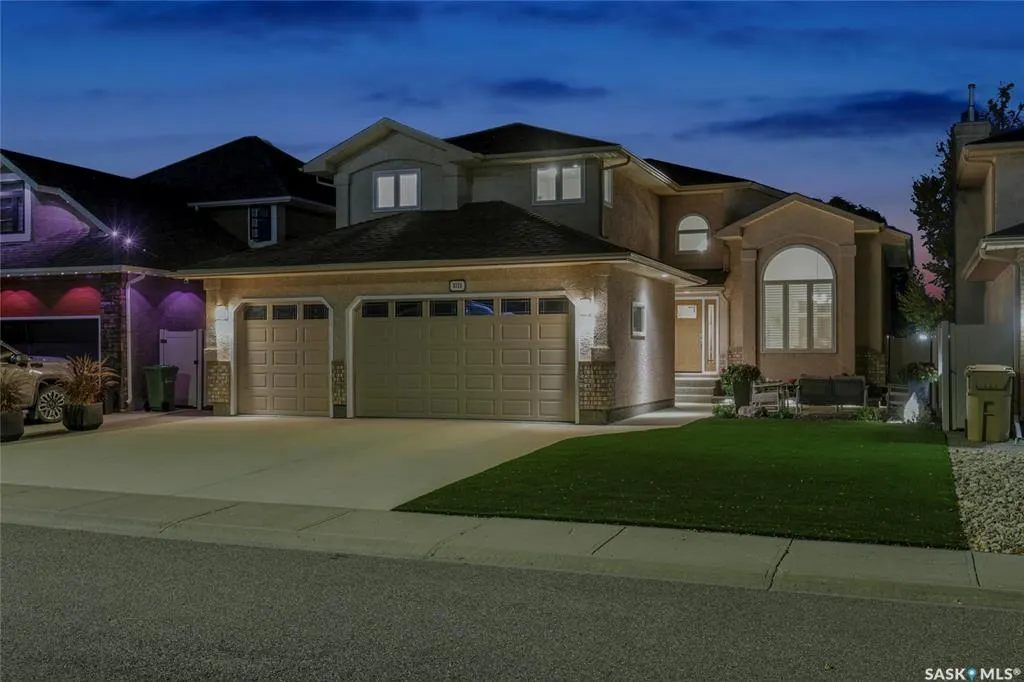
3711 Arbor Grove Drive, Regina, SK
Price
$ 797,000
Property Attributes
- MLS#SK049697
- TypeSingle Family
- Listing Status Active
- CityRegina
- NeighbourhoodWoodland Grove
- Postal CodeS4V 2S6
- Style2 Storey Split
- Year Built1992
- Taxes$ 8155
- Price$ 797,000
- Bedrooms4
- Full Bathrooms4
- Half Bathrooms0
- Sqr Footage2487
- Lot Size0.1375 Acres
Data Source:
Saskatchewan REALTORS® Association
Property Description
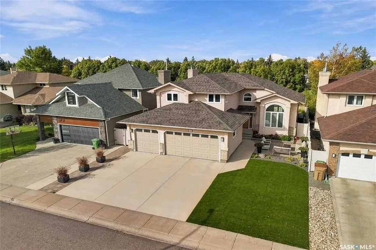
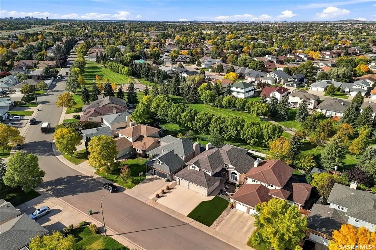
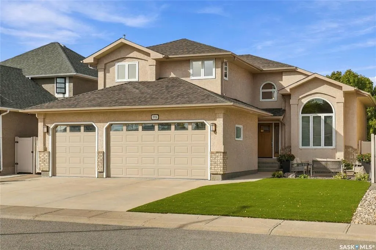
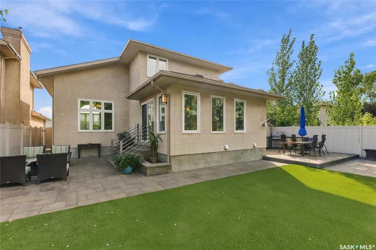
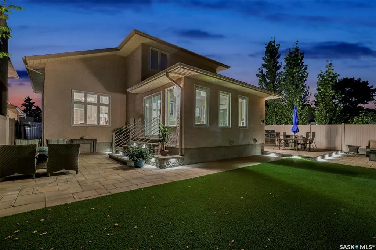
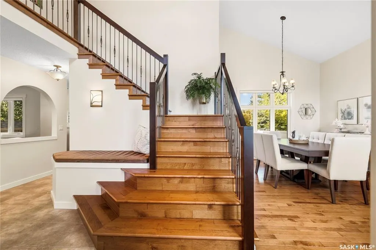
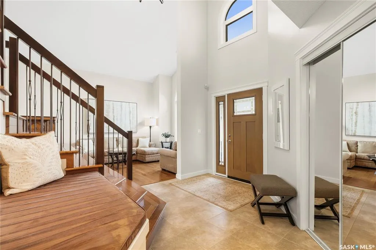
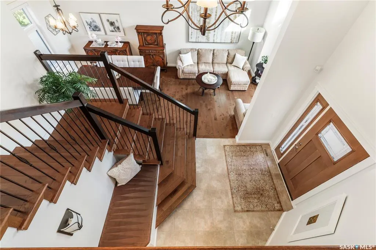
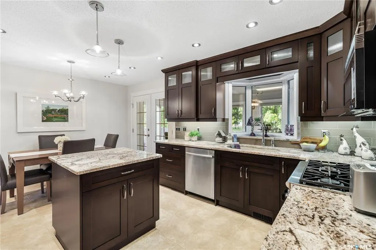
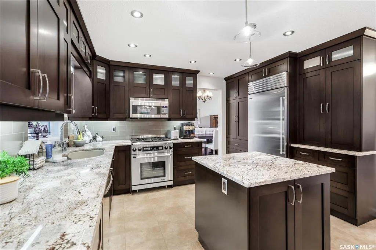
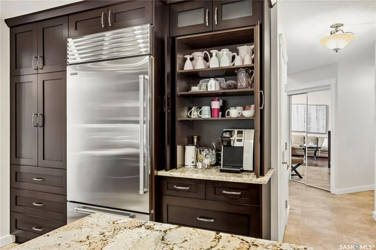
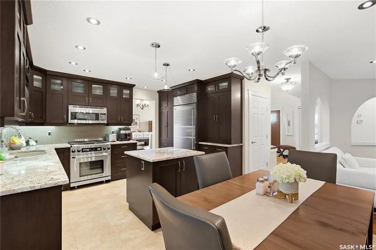
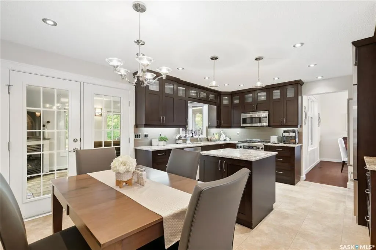
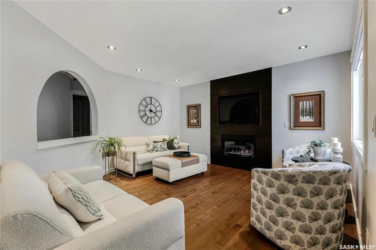
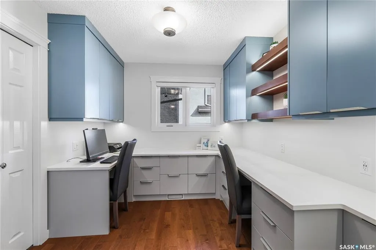
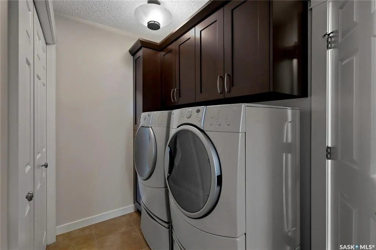
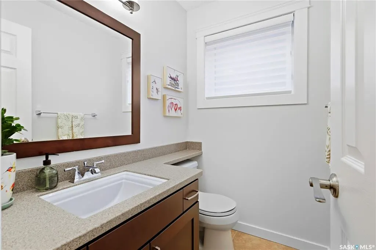
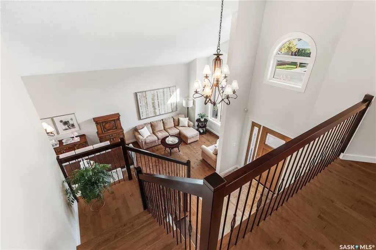
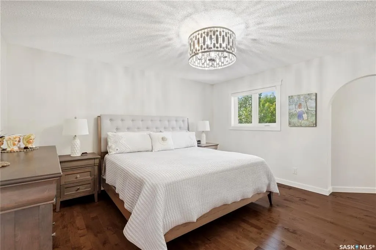
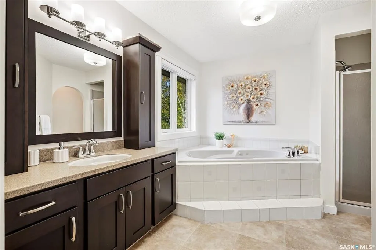
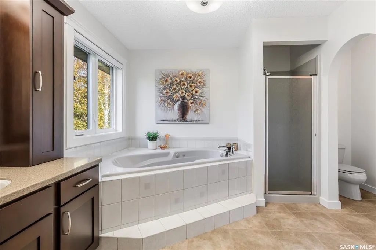
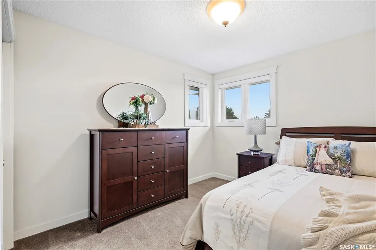
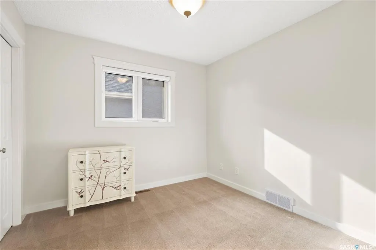
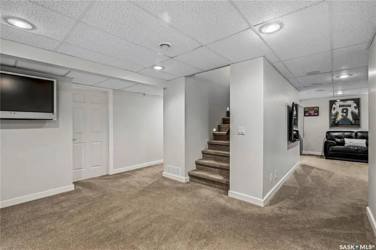
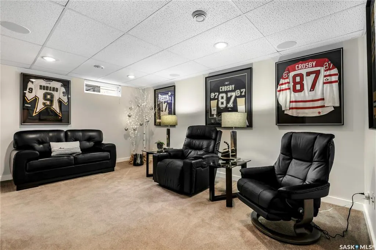
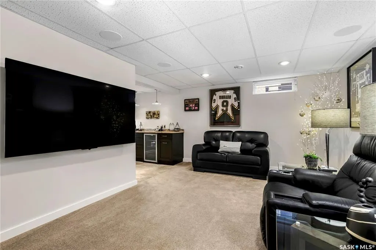
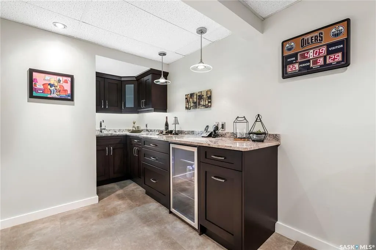
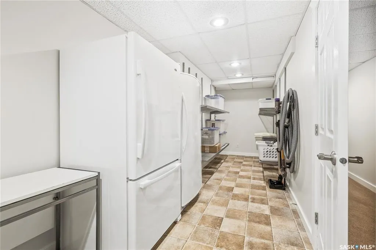
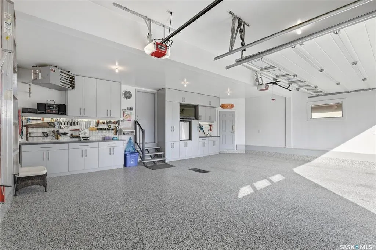
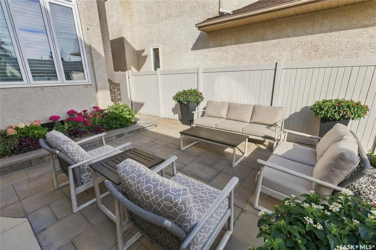
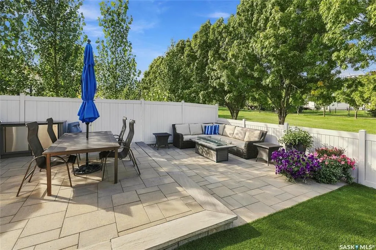
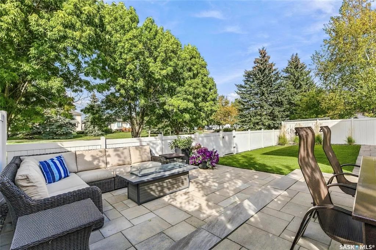
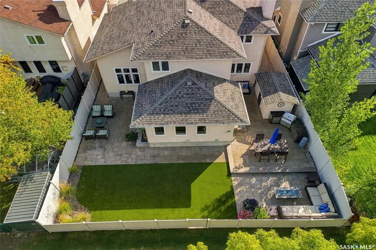
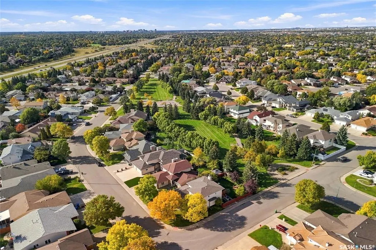
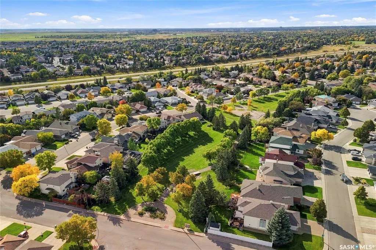
Pride of ownership shines through in every room. Extremely well maintained and immaculately kept with continuous updates. Entering you are greeted with a large foyer, vaulted ceiling and the impressive grand staircase. Living room and dining room run front to back with large windows of sunshine. Chef’s eat-in kitchen offers custom design espresso cabinetry with granite countertops, under-mount unique cast iron sink, coffee station with a water line plumbed and ready for your coffee maker. Added features are pull out shelves, pot drawers and a custom cutlery drawer to keep you organized. Stainless steel appliances will remain. Sub Zero fridge/freezer (about 3 years old), Dacor range with gas stove top and Bosch dishwasher. Centre island has prep space and more storage. Kitchen overlooks the sunroom that has wall to wall windows with a view of the park. The sunroom can be enjoyed year round with it’s own furnace and air conditioner as well as a a gas fireplace. Patio doors on each side of the sunroom take you to your quiet retreat that was professionally landscaped with lighting, artificial grass, pavers and stone steps with custom handrails. Outdoor kitchen with gas BBQ for family gatherings. Adjoining the kitchen is the family room where kids can play while you prepare dinner. A gas fireplace adds warmth during the colder months. Tucked around the corner is a custom designed office by Contour Cabinets and Millwork. Office has loads of storage and 2 desk spaces with matte quartz counters. Direct entry to triple heated garage with epoxy floor and a drain. Note the custom built cabinets with a sink. Upper level offers 4 bedrooms with the primary having his and hers closets and a large en-suite. En-suite has JACUZZI JET tub and separate shower. Main hall has family 4-piece bath. Lower level has space for the entire family with a play area, den, 4-piece bathroom, huge storage area , utility room and a TV room that has a bar and built-in cabinet for electronics storage.
| Price History | |
|---|---|
| 9/28/2026 | Listed $797,000 |
General Features
| Heating | Forced Air,Natural Gas |
|---|---|
| Possession | COD |
| Roof | Asphalt Shingles |
| Water Heater | Included |
| Zoning | R1 |
| Neighborhood | Woodland Grove |
| Property Type | Residential |
| Transaction Type | For Sale |
| Tax Year | 2026 |
| Building Type | House |
| Status | Active |
| Parking Total | 6 |
| Sub Type | Detached |
| Year Built | 1992 |
| City | Regina |
| Legal Description | Plan: 91R10275 Block: 11 Lot: 3 |
| Street Name | Arbor Grove |
Interior Features
| Water Heater Type | Gas |
|---|---|
| Basement | Full Basement,Fully Finished |
| Water Softener | Not Included |
| Room Count | 20 |
| Sq Ft Total | 2487 |
| Beds Total | 4 |
| Total Baths | 4.00 |
| Number of Kitchens | 1 |
Exterior Features
| Lot Description | Backs on to Park/Green Space,Rectangular |
|---|---|
| Exterior | Brick,Stucco |
| Parking Surface | Concrete Drive,Triple Drive |
| Outdoor | Fenced,Patio,Xeriscape |
| Street Number | 3711 |
Amenities
- Foreclosure
- Views
- Short Sale
- New Construction
- Adult 55+
- Lease To Own
- No Strata Fees
- Furnished
- Primary On Main
- Air Conditioning
- Seller Finance
- Green
- Fixer Upper
- Horse
- Golf
- Fireplace
- Deck
- Garage
- Basement
- Pool
Property vs Single Family Average in S4V 2S6
Price
Taxes
Year Built
 Saskatchewan REALTORS Association® All information deemed reliable but not guaranteed. All properties are subject to prior sale, change or withdrawal. Neither listing broker(s) or information provider(s) shall be responsible for any typographical errors, misinformation, misprints and shall be held totally harmless. Listing(s) information is provided for consumer's personal, non-commercial use and may not be used for any purpose other than to identify prospective properties consumers may be interested